
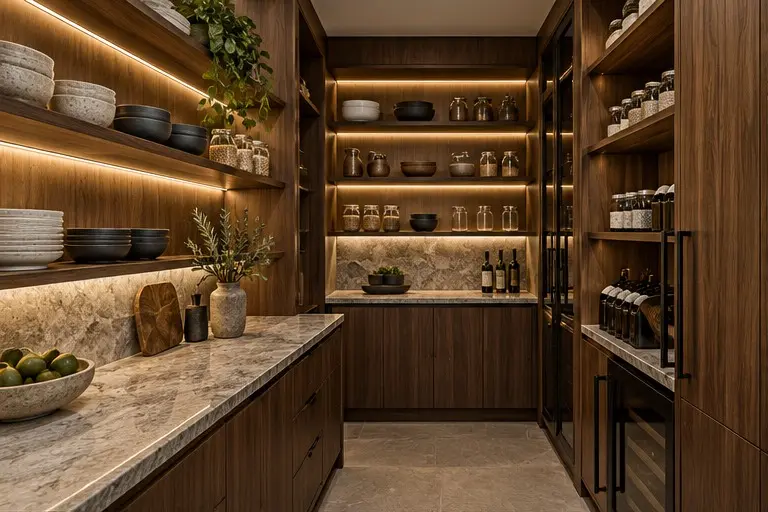
BEAUTY, WITH PURPOSE.
Beautifully organised. Effortlessly yours.
From a concealed walk-in pantry to a fully appointed butler’s pantry, create a thoughtful extension of your kitchen with room for everything you need.
DESIGN INSPIRATION
A space with
your perspective.
Start with a feeling.
Make it your own.
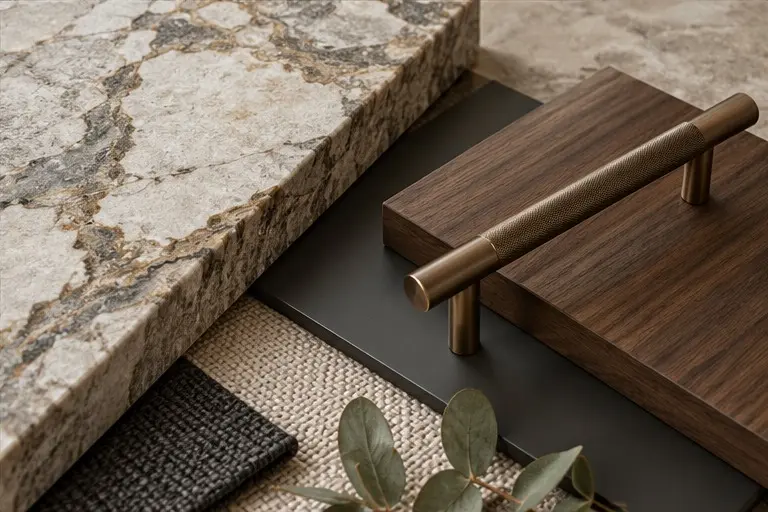
Space concept and a separate stone, timber and hardware material study. Final finishes are selected for each project; reference imagery is not completed ARRA work.
MATERIALS & FINISHES
A palette
of possibilities.
Explore the right combination for your space with our team. Final materials and specifications are selected for your individual project.
Hardwearing benchtop options01
Timber & contemporary cabinetry02
Integrated task lighting03
CONSIDERED FOR EVERYDAY LIVING
01
Purposeful zones for preparation
02
Open shelving & concealed storage
03